18 Yonge Street is a 39-storey condominium developed by Lanterra Developments and completed in 2006. The building is registered as Toronto Standard Condominium Corporation 1863 (TSCC 1863) and contains approximately 493 suites.
The condominium sits between Toronto’s Financial District and the waterfront. Union Station provides access to regional transit, while the PATH connects nearby offices, shops, and services through an underground pedestrian network. Scotiabank Arena and other downtown amenities are within easy reach.
This guide from Guestable examines 18 Yonge Street floor plans, comparing suite configurations, approximate sizes, and layout features. The guide helps prospective buyers, renters, and property owners identify the differences between available units and assess which layouts suit their space requirements.
18 Yonge Street Floor Plans: Quick Comparison
The published floor plan catalogue for 18 Yonge Street includes five suite configurations, ranging from compact studios to two-bedroom-plus-den units. The table below compares their approximate sizes and identifies the named models associated with each layout.
| Unit Configuration | Approximate Size | Example Floor Plan Models |
| Studio | 400–407 sq. ft. | The Elderwood |
| 1 Bedroom | 581–666 sq. ft. | Forest Hill, Montclair, Yorkville, Rosedale, Glenrose, Hazelton |
| 1 Bedroom + Den | 681–767 sq. ft. | Nashville, Russell, Bayview, Parklane, Roxbrough, Bedford, Elgin, Wellington, Brookdale, Sullivan |
| 2 Bedroom | 692–968 sq. ft. | Esplanade, Madison, Dunvegan, Balmoral, Lonsdale, Simcoe, Avenue, Royal York |
| 2 Bedroom + Den | Approximately 1,100 sq. ft. | The Prince Arthur |
The sizes represent approximate figures from published floor plan catalogues. Each model has its own dimensions and room arrangement, so the ranges do not describe a single standard layout for each configuration.
The table provides a reference to published floor plan models, not a list of units currently available for sale or rent. Actual suite dimensions and availability vary by unit.
Studio Floor Plans at 18 Yonge Street
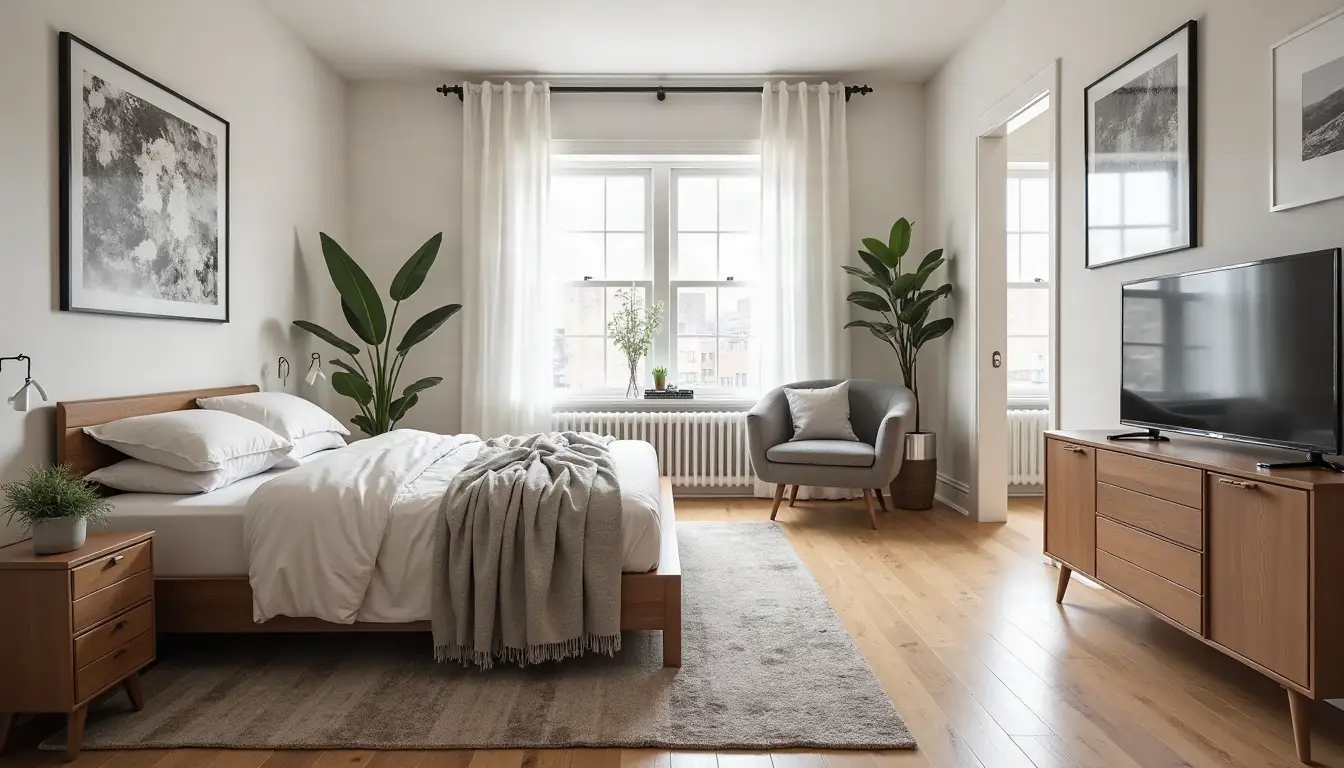
The Elderwood
Approximate Size: 400–407 sq. ft.
Configuration: Studio
The Elderwood is a studio floor plan at 18 Yonge Street that combines an open living and sleeping area, kitchen, bathroom, and foyer with in-suite laundry. The layout places the main living functions within one room, making efficient use of its compact floor area.
Furniture placement plays a key role in how the studio functions. A bed positioned along one wall leaves room for a small sofa or dining table. A compact desk provides a separate work area, and storage furniture helps keep everyday items organized.
The open layout requires a clear arrangement of furniture and belongings. Clear walkways, vertical shelving, and furniture with built-in storage preserve usable floor space. Rugs and lighting can define separate living and sleeping areas without adding walls.
Exposure and views vary by individual suite. Buyers and renters should review the specific unit’s floor plan and orientation rather than assume every Elderwood model has the same outlook.
One-Bedroom Floor Plans at 18 Yonge Street
One-bedroom floor plans at 18 Yonge Street provide a separate bedroom and living area, giving residents distinct spaces for sleeping, relaxing, and entertaining. The published catalogue includes six models ranging from 581 to 666 sq. ft.
| Floor Plan Model | Approximate Size |
| The Forest Hill | 581 sq. ft. |
| The Montclair | 600 sq. ft. |
| The Yorkville | 632 sq. ft. |
| The Rosedale | 637 sq. ft. |
| The Glenrose | 651 sq. ft. |
| The Hazelton | 666 sq. ft. |
The Forest Hill is the smallest model in this group, and the Hazelton has the largest published area. These differences in square footage affect the space available for furniture, dining, and storage.
Kitchen placement and room arrangement distinguish the individual layouts. Some models place the kitchen near the entrance or along a wall adjoining the living area. Other configurations provide a different connection between the kitchen and main room, affecting furniture placement and walking routes.
The separate bedroom provides a dedicated sleeping area, but its dimensions and position vary by model. The actual floor plan images help buyers and renters compare bedroom access, closet placement, and the space available for a bed and other furnishings.
Living and dining arrangements depend on the shape of the main room. A wider living area accommodates a sofa and dining table more easily, while a narrower layout requires careful furniture placement. Storage locations and the path between the entrance, kitchen, bedroom, and bathroom affect everyday usability.
Each model has its own room arrangement and features. Published square footage provides a useful starting point, but the floor plan itself offers a clearer picture of how the space functions.
One-Bedroom Plus Den Floor Plans at 18 Yonge Street
One-bedroom-plus-den floor plans at 18 Yonge Street provide a separate bedroom and an additional space for work, hobbies, or everyday activities. The den adds flexibility for residents who need more than a standard one-bedroom layout.
The Parklane
Approximate Size: 704 sq. ft.
Configuration: One bedroom plus den
The Parklane features a separate bedroom, an additional den, two bathrooms, an open living and dining area, a kitchen, and a balcony. The second bathroom adds convenience for residents who regularly host guests, while the den provides a separate area for activities outside the main living space.
The open living and dining area supports everyday routines, from preparing meals to entertaining friends. A desk in the den creates a dedicated workspace for remote meetings or focused study, leaving the main living area free for relaxation. The balcony offers an outdoor setting for a morning coffee or a quiet break.
The den’s dimensions and position determine how residents arrange furniture and use the space. A compact desk and shelving support work or study, while a more open layout allows room for reading or hobbies.
Other One-Bedroom Plus Den Models
The published catalogue includes nine additional models with approximate sizes ranging from 681 to 767 sq. ft.
| Floor Plan Model | Approximate Size |
| The Nashville | 681–767 sq. ft. |
| The Russell | 681–767 sq. ft. |
| The Bayview | 681–767 sq. ft. |
| The Roxbrough | 681–767 sq. ft. |
| The Bedford | 681–767 sq. ft. |
| The Elgin | 681–767 sq. ft. |
| The Wellington | 681–767 sq. ft. |
| The Brookdale | 681–767 sq. ft. |
| The Sullivan | 681–767 sq. ft. |
A den provides useful separation for residents who work from home, attend online classes, or need a quiet place for personal projects. A desk and task lighting establish a work area, while a comfortable chair and bookshelf create a reading corner. Residents who need more storage can use shelving or cabinets, depending on the den’s dimensions and access.
The den’s position affects how it functions within the unit. A space near the living area supports activities that benefit from easy access to the kitchen and common areas. A more secluded den offers greater separation from household activity.
Each model has its own room arrangement, dimensions, and features. Buyers and renters should review the actual floor plan images to compare den placement, natural light, storage, and circulation.
A den does not automatically qualify as a legal bedroom. Its intended use and suitability depend on the specific unit and applicable requirements.
Two-Bedroom Floor Plans at 18 Yonge Street
Two-bedroom floor plans at 18 Yonge Street offer separate sleeping areas and flexibility for different household needs. The published models range from 692 to 968 sq. ft.
| Floor Plan Model | Approximate Size |
| The Esplanade | 692 sq. ft. |
| The Madison | 852 sq. ft. |
| The Dunvegan | 855 sq. ft. |
| The Balmoral | 876 sq. ft. |
| The Lonsdale | 881 sq. ft. |
| The Simcoe | 909 sq. ft. |
| The Avenue | 922 sq. ft. |
| The Royal York | 968 sq. ft. |
The Esplanade is the smallest model, and the Royal York is the largest. The 276 sq. ft. difference affects the space available for furniture, storage, and shared activities.
Bedroom placement, bathroom configuration, kitchen arrangement, and storage vary by model. Some layouts provide greater separation between bedrooms, giving occupants more privacy. Others place the bedrooms closer together, which suits households that prefer nearby sleeping areas.
The main living and dining area determines how much room remains for a sofa, dining table, and other furniture. Kitchen placement affects food preparation space and access to the dining area.
The actual floor plan images provide a clearer comparison of room dimensions, furniture placement, and circulation. Bedroom count alone does not indicate how spacious or functional a unit will be.
Larger Two-Bedroom Plus Den Floor Plans

The Prince Arthur
Approximate Size: 1,100 sq. ft.
Configuration: Two bedrooms plus den
The Prince Arthur is one of the larger published configurations at 18 Yonge Street. Its layout includes separate bedrooms, a den, a spacious living and dining area, a kitchen, bathrooms, and a balcony.
The den provides a separate area for remote work, study, reading, or hobbies. Residents who share the unit can use the additional space for activities outside the main living area.
The larger living and dining area allows more flexibility in furniture placement and everyday use. Buyers and renters should review the actual floor plan to compare room dimensions, bathroom placement, storage, and circulation.
How to Choose the Right 18 Yonge Street Floor Plan
The right 18 Yonge Street floor plan depends on how residents use their space. Total square footage provides a starting point, but room dimensions, furniture placement, and access between areas determine how well a unit functions.
| Consideration | What to Evaluate |
| Available square footage | Compare usable space with the needs of the intended occupants and furniture. |
| Bedroom configuration | Identify the number of separate sleeping areas required. |
| Den functionality | Check whether the den accommodates a desk or other intended use. |
| Living and dining areas | Assess furniture placement and walking space. |
| Bathrooms | Compare the number and location of bathrooms. |
| Natural light and exposure | Review the unit’s north, south, east, or west orientation. |
| Balcony availability | Confirm whether the specific suite includes a balcony. |
| Storage | Check closets, kitchen cabinets, and additional storage space. |
The actual floor plan reveals details that total square footage cannot. A larger unit may have a different room arrangement, and its usable space depends on the dimensions and placement of each area.
Buyers and renters should compare room measurements, doorways, and furniture placement before choosing a layout. The floor plan helps determine whether a desk, dining table, or larger furniture will fit without restricting movement.
Exposure, views, natural light, and balcony availability depend on the individual suite. Units with the same model name may have different orientations or outlooks. Reviewing the specific unit’s floor plan and listing details provides a more accurate basis for comparison. Guestable’s guides to Airbnb income in Toronto and Airbnb property management in Toronto provide further information on income estimates and management services.
Where to Find 18 Yonge Street Floor Plans and Current Unit Availability
Published floor plan catalogues show the building’s known suite models and approximate dimensions. The Elizabeth Goulart catalogue and other real estate research resources offer references for 18 Yonge Street unit sizes and layouts. These sources describe floor plan models, not current listings for 18 Yonge Street Toronto condos.
A published model shows a known layout and approximate dimensions. A current listing identifies a unit offered for sale or rent. The actual suite may differ in measurements, finishes, features, or condition.
Published floor plans are provided as a reference to the building’s known suite configurations. They do not guarantee that every model is currently available for purchase or lease. Buyers and renters should confirm the dimensions, features, and availability of the specific unit they are considering.
Owners exploring rental options should review the building’s rules and applicable requirements before considering short-term rental management or property management services.
Short-Term Rental Eligibility at 18 Yonge Street
The 18 Yonge condo layouts and location may interest owners considering 18 Yonge Street rentals, but a floor plan does not confirm short-term rental eligibility. Short-term rental operators must meet Toronto’s registration and principal-residence rules, follow the City’s limits on entire-home rentals, and confirm that the condominium’s governing documents allow the intended use.
Visitor demand during peak tourist season in Toronto does not override municipal or condominium restrictions. Owners should confirm the requirements for their specific unit before listing it.