Studio and Compact Floor Plans at 210 Victoria Street

The Mirage and Encore feature open-plan layouts that combine kitchen, dining, and living areas. Their main differences are floor area, storage, and available room for furniture.
The Mirage – Suite 03
- Approximate Size: 386 sq. ft.
- Configuration: Compact open-plan layout.
- Published Features: Living and dining area, kitchen, bathroom, and in-suite laundry.
The Mirage is the smallest published model at Pantages Tower. Its shared living and dining space sits beside the kitchen. Compact furniture, wall-mounted storage, and a small dining table help keep walking areas clear. Window placement brings natural light into the main space.
This layout suits single occupants who prefer a compact downtown home with basic living functions in one open area. Its limited floor space makes it a practical choice for residents who do not need a separate bedroom or additional rooms.
The Encore – Suite 06
- Approximate Size: 478 sq. ft.
- Configuration: Compact open-plan layout.
- Published Features: Defined kitchen, living and dining area, bathroom, and storage.
The Encore provides 92 sq. ft. more than the Mirage. Its defined kitchen and additional storage offer more flexibility for furniture and daily-use items. A compact sofa and dining set keep the main area functional without restricting movement.
The extra space suits single occupants or couples who want a compact downtown residence with more room for furniture, storage, and dining. The Encore offers greater flexibility than the Mirage without requiring a separate-bedroom layout.
One-Bedroom Floor Plans at 210 Victoria Street
Pantages Tower has three published one-bedroom models: the Gala, Elite, and Production. Their sizes range from approximately 633 to 781 sq. ft. Each model has a separate bedroom, but the kitchen arrangement, living area, and bathroom access differ. These layouts give residents more privacy than the compact open-plan suites.
| Floor Plan Model | Approximate Size | Main Feature |
| The Gala – Suite 10 | 633 sq. ft. | Separate bedroom and open living area |
| The Elite – Suite 18 | 781 sq. ft. | Larger living and dining space with kitchen island |
| The Production – Model N | 660 sq. ft. | Separate bedroom with ensuite configuration |
The Gala – Suite 10
- Approximate Size: 633 sq. ft.
- Configuration: One bedroom.
The Gala has a separate bedroom and an open living area connected to the kitchen. Its 633 sq. ft. layout gives residents a private sleeping area without taking too much space from the main living zone. A compact dining set and appropriately sized sofa help keep the kitchen and living area accessible.
This model suits single occupants or couples who want a defined bedroom and a manageable living space. Its layout provides room for daily activities without the larger footprint of the Elite.
The Elite – Suite 18
- Approximate Size: 781 sq. ft.
- Configuration: One bedroom.
- Published Feature: Larger living and dining space with kitchen island.
The Elite is the largest of the three one-bedroom models. Its additional floor area gives the living and dining spaces more room, and the kitchen island provides extra counter space and a casual dining option. The separate bedroom keeps the sleeping area apart from the main living space.
The layout suits couples or residents who need room for larger furniture, a proper dining setup, or occasional guests. Its generous living area gives the suite a more open feel than the smaller one-bedroom models.
The Production – Model N
- Approximate Size: 660 sq. ft.
- Configuration: One bedroom.
- Published Feature: Separate bedroom with ensuite configuration.
The Production offers 660 sq. ft. and features a separate bedroom with an ensuite arrangement. The bedroom connects to its own bathroom, giving the sleeping area a more private setup. The kitchen and living area form the shared part of the suite.
This model suits residents who value bedroom privacy and convenient bathroom access. Its floor area sits between the Gala and Elite, making it a middle-sized option among the three models.
Each floor plan serves a different living preference. The Gala offers a compact one-bedroom arrangement, the Elite provides more room for dining and entertaining, and the Production features an ensuite bedroom. Buyers assessing a unit’s rental potential can review Airbnb income in Toronto as part of their research. Guestable’s property management services provide further details on managing eligible rental properties. Condo rules and rental eligibility require separate confirmation.
One-Bedroom Plus Study Floor Plans at 210 Victoria Street
The Play Bill offers a separate study alongside its primary bedroom and shared living areas. Its 760 sq. ft. layout gives residents a dedicated space for work or personal activities without adding a second bedroom.
The Play Bill – Model C
- Approximate Size: 760 sq. ft.
- Configuration: One bedroom with study.
- Published Features: Separate primary bedroom, dedicated study area, open living and dining space, kitchen, and two bathrooms.
The Play Bill separates the bedroom from the study and main living area. Residents can use the study as a home office, reading room, or hobby space. The area can accommodate a desk, shelving, and other work essentials without taking up space in the bedroom.
This layout suits remote workers, students, and residents who need a dedicated workspace at home. The study provides added flexibility, but it should not be classified as a separate legal bedroom.
Two-Bedroom Floor Plans at 210 Victoria Street
The Centre Stage and Curtain Call are the two published two-bedroom models at Pantages Tower. Both offer approximately 1,030 sq. ft. of living space, with separate bedrooms and shared living and dining areas. Their nearly identical sizes make room placement and circulation the main points of comparison.
| Floor Plan Model | Approximate Size | Main Feature |
| Centre Stage – Model A | 1,032 sq. ft. | Separate primary and secondary bedrooms with multiple bathrooms |
| Curtain Call – Model H | 1,030 sq. ft. | Two separate bedrooms and two bathrooms |
The Centre Stage – Model A
- Approximate Size: 1,032 sq. ft.
- Configuration: Two bedrooms.
- Published Features: Separate primary and secondary bedrooms, living and dining areas, kitchen, and multiple bathrooms.
The Centre Stage places two bedrooms apart from the shared living and dining areas. Its 1,032 sq. ft. footprint provides room for separate sleeping areas, a dining table, and full-sized living room furniture. The kitchen connects to the main living space for convenient access during daily activities.
This layout suits small families, couples who need a guest room, or roommates who prefer separate bedrooms. The multiple bathrooms provide added convenience for households with more than one occupant.
The Curtain Call – Model H
- Approximate Size: 1,030 sq. ft.
- Configuration: Two bedrooms.
- Published Features: Two separate bedrooms, open living and dining area, kitchen, and two bathrooms.
The Curtain Call offers two bedrooms, two bathrooms, and an open living and dining area connected to the kitchen. Its layout provides separate sleeping spaces and a shared area for meals and daily activities.
The model suits small families, couples, or roommates who need separate bedrooms. Buyers comparing Pantages Tower unit sizes should review the floor plan diagram to assess closet placement, furniture options, and walking routes. The Centre Stage and Curtain Call have almost identical square footage, but their room arrangements may affect how residents use each space.
Larger and Two-Storey Suites at Pantages Tower
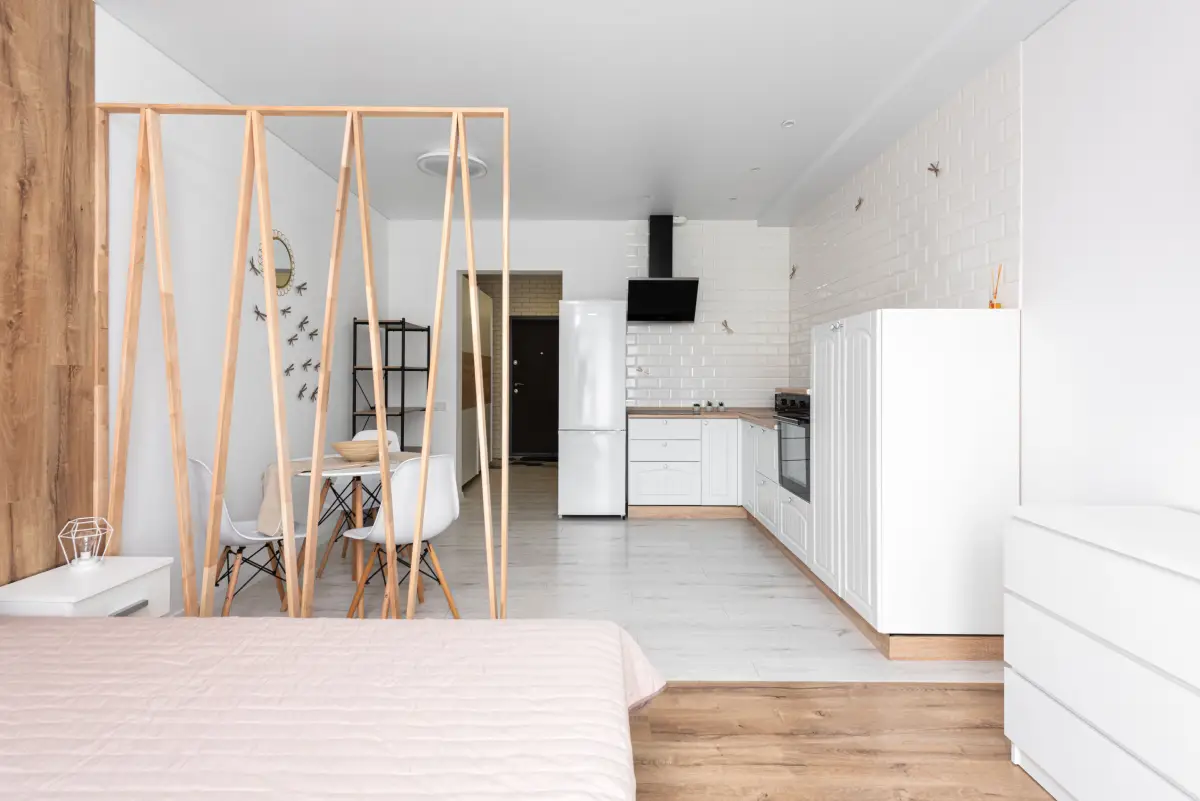
Pantages Tower has select two-storey residences that differ from its standard single-level 210 Victoria condo layouts. The supplied Condos.ca reference identifies multi-level suites on the 18th floor. These residences divide living and private spaces across two levels.
The staircase determines how residents move between floors and how much usable space remains on each level. Buyers should review its position, the placement of bedrooms, and the arrangement of living areas. Separate floors provide a clear division between shared activities and private spaces, making these suites distinct from conventional layouts.
Unit 4407 represents another exception to the standard suite range. Real estate listings report this three-bedroom residence at approximately 2,000 to 2,249 sq. ft. Its size places it outside the nine named models in the REW catalogue, which range from 386 to 1,032 sq. ft. Buyers should assess Unit 4407 as an exceptionally large or penthouse listing, not as a standard Pantages Tower floor plan.
Owners researching rental options must check condominium rules and municipal requirements before making hosting plans. Guestable provides information about short-term rental management and mid-term rental management for eligible properties. Owners assessing potential rental demand can refer to the Peak Tourist Season in Toronto guide for market context.
How to Choose the Right Pantages Tower Floor Plan
The right Pantages Tower floor plan depends on household size, preferred room arrangement, and daily living needs. A compact studio suits a different buyer from a one-bedroom suite or a two-bedroom residence. Buyers should compare usable space and room placement rather than relying on square footage alone.
| Consideration | What to Evaluate |
| Available square footage | Check whether the unit has enough usable space for daily activities and furniture. |
| Bedroom configuration | Compare open-plan layouts, separate bedrooms, and dedicated study areas. |
| Kitchen arrangement | Review kitchen placement, counter space, and access to living and dining areas. |
| Living and dining areas | Assess furniture placement and available walking space. |
| Bathroom configuration | Compare the number of bathrooms and their locations within the suite. |
| Natural light | Review window placement and unit exposure. |
| Balcony availability | Confirm whether the specific suite includes a balcony or terrace. |
| Storage | Check bedroom closets, entry storage, and kitchen cabinets. |
| Multi-level layout | Assess staircase placement, floor separation, and access between levels. |
Actual floor plan diagrams give buyers a clear basis for comparing 210 Victoria condo layouts. Review room dimensions, doorways, windows, kitchen placement, and furniture arrangements before choosing a model. Published diagrams serve as references; confirm the measurements and features of the specific unit before making a purchase.
Buyers considering rental use must check condominium restrictions and Toronto’s municipal requirements before estimating rental potential. The Toronto short-term rental regulations guide explains the City’s rules. Owners of eligible properties can explore Airbnb property management in Toronto to learn about professional rental management.
Short-Term and Mid-Term Rental Opportunities at Pantages Tower
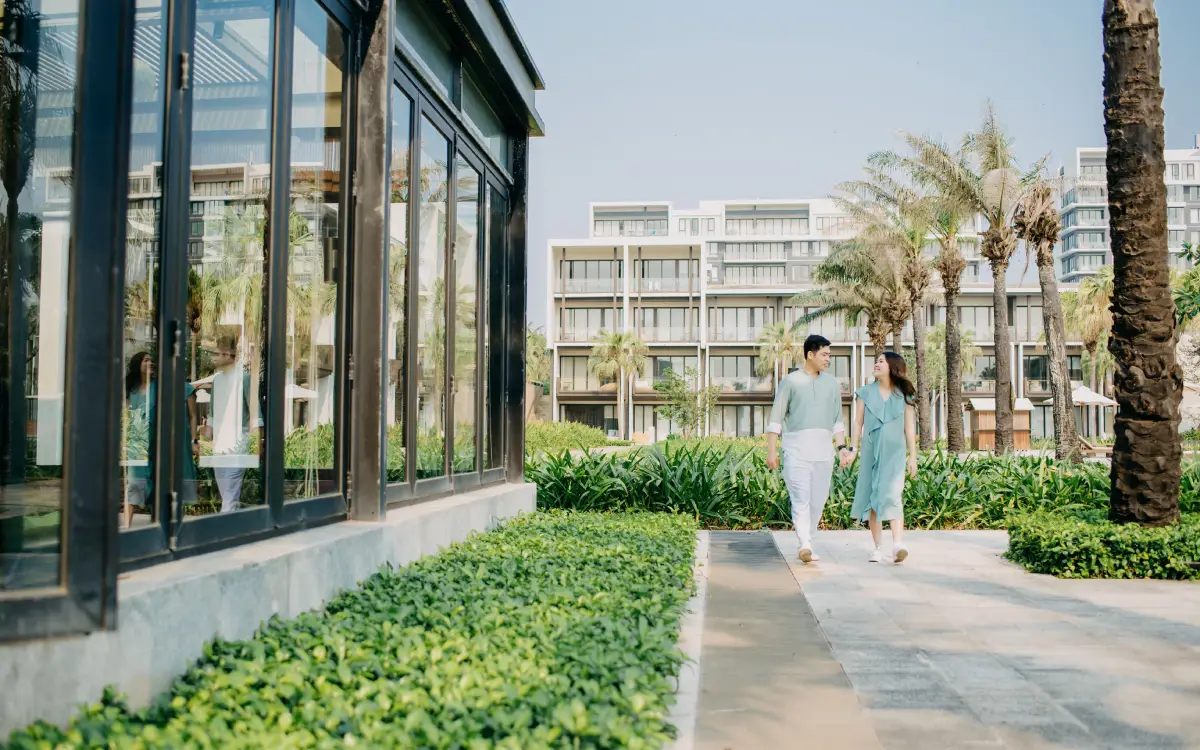
Pantages Tower’s rental options depend on its condominium rules and the intended length of each stay. The Pantages Tower apartment layouts range from compact studios to larger multi-bedroom suites. Each configuration serves different tenant needs, but the building’s rental restrictions determine which strategies owners can pursue.
Rental Eligibility and Lease Options
Pantages Tower is reported to prohibit short-term rentals under its condominium rules. Owners cannot list units on Airbnb or similar platforms for stays under 28 consecutive days. Toronto’s principal residence and registration requirements do not override the building’s restrictions.
Mid-term rentals of 28 days or longer offer a potential alternative, subject to the condominium’s lease rules and applicable legal requirements. This arrangement suits tenants who need temporary housing for work assignments, relocation, or extended visits. The 210 Victoria Street square footage and actual unit configuration help determine whether a suite meets those needs. Owners must confirm permitted lease terms with condominium management before advertising a rental. Guestable’s guide to the best neighbourhoods in Toronto provides further context on the area’s appeal to longer-term tenants.