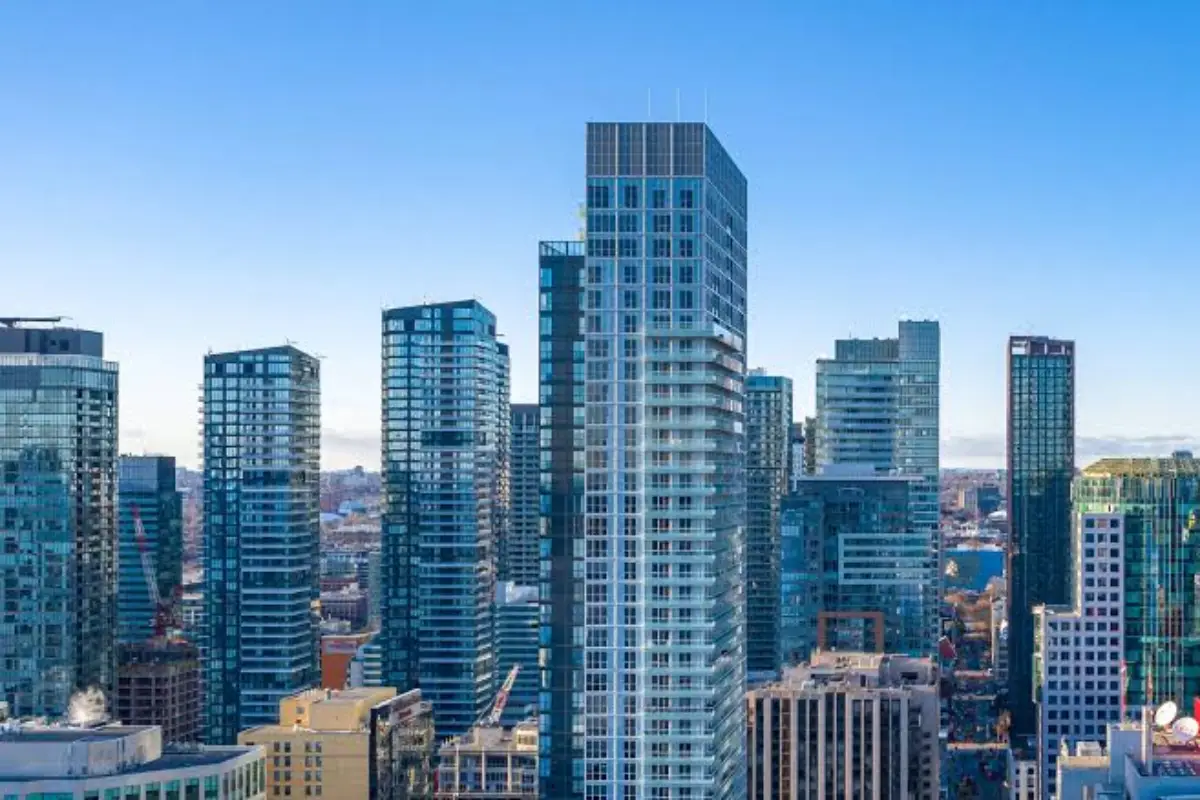
300 Front Street West offers a range of suite configurations, from compact one-bedroom and loft layouts to larger two- and three-bedroom suites and penthouse layouts. Tridel developed the building, and it is sold out as a new-development project. Buyers researching 300 Front Street West condos today are looking at resale units and existing listings, not purchasing from the developer.
Square footage alone does not show how a unit works in daily use, which is why the floor plan matters. Two units of similar size can differ significantly in bedroom placement, living-space proportions, den functionality, kitchen configuration, storage, exposure, balcony arrangement, and overall usability.
This guide to 300 Front Street West floor plans from Guestable organizes the building’s floor-plan families, from one- and two-bedroom lofts through penthouses, with approximate sizes and exposures so readers can compare layouts and find the one that fits what they need.
300 Front Street West Floor Plans at a Glance
The building’s suites range from compact lofts to large penthouses, and the layout families differ in size, configuration, and exposure. The table compares the published models in each family, and the sections that follow explain how the models within each family differ.
| Floor Plan Type | Models | Approx. Size Range | Exposure | Common Considerations |
| 1 Bedroom Loft | L1A to L1J, plus L1Fa | ~445 to 581 sq. ft. | South and west | Compact, loft-style configuration |
| 2 Bedroom Loft | L2A | ~730 sq. ft. | South | Loft-style layout with a second bedroom |
| 1 Bedroom | 1A, 1B, 1C, 1Ba, 1Ca, 1D, 1E, 1E1, 1G | ~582 to 658 sq. ft. | West, east, northeast | Same bedroom count, different exposure and arrangement |
| 1 Bedroom + Den | 1F+D, 1H+D, 1J+D, 1K+D, 1K+D1, 1L+D, 1M+D1 | ~647 to 775 sq. ft. | West and east | Additional flexible room |
| 2 Bedroom | 2A, 2B, 2B1, 2E, 2F, 2G, 2H, 2J | ~765 to 932 sq. ft. | East, west, northwest | Different proportions and exposures |
| 2 Bedroom + Den | 2C+D, 2D+D | ~988 to 1,024 sq. ft. | Southwest, southeast | Larger plan with a flexible additional room |
| 2 Bedroom + Study | PH2 | ~1,443 sq. ft. | West | Larger, less conventional configuration |
| 3 Bedroom | 3A to 3H (8 models) | ~1,051 to 1,917 sq. ft. | Northwest, northeast, west, southeast, southwest | Widest size range |
| Penthouse (3 Bedroom, 3 Bedroom + Study) | PH1, PH3 | ~1,764 to 2,660 sq. ft. | Northeast and west (PH1), southeast and west (PH3) | Largest and most distinctive layouts |
Sizes and exposures are approximate and based on published floor-plan information, not current listings. Verify any unit’s layout, size, and exposure against the original builder documents or its current listing.
300 Front Street West Loft Floor Plans
Models: L1A to L1J, L1Fa, L2A | Approx. size: ~445 to 730 sq. ft. | Exposure: South and west
Loft suites form their own family. The published reference lists ten one-bedroom lofts and one two-bedroom loft, all under the 20 John Street address within the same development. Six of the one-bedroom lofts face south (L1A, L1B, L1D, L1G, L1H, L1J) and four face west (L1C, L1E, L1F, L1Fa). They run from about 445 sq. ft. for L1A and L1B to about 581 sq. ft. for L1Fa, which is within about 1 sq. ft. of the smallest standard 1-bedroom, 1A at about 582 sq. ft. At the top of the range, size no longer separates a loft from a standard suite, so the arrangement does. L2A adds a second bedroom at about 730 sq. ft., about 35 sq. ft. under the smallest standard 2-bedroom, 2E. Compact plans reward efficient furnishing, so check where a bed, seating, and a work surface fit before choosing a model. Lofts may suit single occupants, couples, and owners who want a smaller downtown footprint. Confirm ceiling height and structural features in the builder documentation, since this guide does not verify them.
300 Front Street West 1-Bedroom Floor Plans
Models: 1A, 1B, 1C, 1Ba, 1Ca, 1D, 1E, 1E1, 1G | Approx. size: ~582 to 658 sq. ft. | Exposure: West, east, northeast
The nine standard 1-bedroom models span about 76 sq. ft., from 1A at about 582 sq. ft. to 1E1 at about 658 sq. ft. Exposure separates them more clearly than size does. Five models face west (1A, 1B, 1C, 1Ba, 1Ca), three face east (1D, 1E, 1E1), and 1G faces northeast. 1Ca (about 615 sq. ft., west) and 1D (about 613 sq. ft., east) are nearly the same size, so a buyer comparing them is choosing between exposures and arrangements, not sizes. 1E (about 635 sq. ft.) and 1E1 (about 658 sq. ft.) share an east exposure, and the suffix suggests a variation on the base plan, so compare the two plans to see what changed. For each model, check how the kitchen and living area connect, where the bedroom sits relative to the living space, how much storage the plan provides, and whether the living area leaves room for a desk. Layout, not size alone, decides which plans feel more spacious, and no single model is best for every buyer.
300 Front Street West 1-Bedroom + Den Floor Plan
Models: 1F+D, 1H+D, 1J+D, 1K+D, 1K+D1, 1L+D, 1M+D1 | Approx. size: ~647 to 775 sq. ft. | Exposure: West and east
Seven den models run from about 647 sq. ft. (1F+D, west) to about 775 sq. ft. (1M+D1, east). The two west-facing models, 1F+D and 1H+D, are the smallest at about 647 and 655 sq. ft., and the five east-facing models run from about 667 to 775 sq. ft. 1M+D1 is larger than the smallest standard 2-bedroom, 2E at about 765 sq. ft., so the den models overlap in size with the next family. A den is not a second bedroom. Whether it works as a home office, reading area, storage, flexible workspace, or occasional sleeping space depends on its dimensions, doors, windows, and position in the plan, so read the plan for each model. 1K+D and 1K+D1 are close in size (about 687 and 698 sq. ft.), and the suffix suggests a variation, so compare them before assuming they match.
300 Front Street West 2-Bedroom Floor Plans
The eight 2-bedroom models run from about 765 sq. ft. (2E, east) to about 932 sq. ft. (2J, west), a spread of about 167 sq. ft. Four face east (2B, 2B1, 2E, 2F), three face west (2A, 2H, 2J), and 2G faces northwest. 2E and 2F (about 765 and 773 sq. ft.) are the compact end of the family, and 2J is the largest. 2A (about 794 sq. ft., west) and 2F (about 773 sq. ft., east) are within about 21 sq. ft. of each other, so the choice between them rests on exposure and arrangement. For every model, compare how far apart the bedrooms sit, how the living and dining areas are arranged, where the kitchen sits, how each bedroom reaches a bathroom, how much storage the plan provides, and how the balcony connects to the living space. Two 2-bedroom units can work very differently in practice, so compare these points before comparing price.
300 Front Street West 2-Bedroom + Den Floor Plans
Models: 2C+D (~988 sq. ft., southwest), 2D+D (~1,024 sq. ft., southeast)
Two models add a flexible room to a two-bedroom plan. 2C+D is about 988 sq. ft. and faces southwest, and 2D+D is about 1,024 sq. ft. and faces southeast. Both are larger than the biggest standard 2-bedroom, 2J at about 932 sq. ft., by about 56 and 92 sq. ft. The extra room can support work-from-home use, storage, family living, longer furnished stays, and a clearer split between living and sleeping areas. Larger layouts may appeal to different guest and tenant profiles, but rental performance depends on pricing, demand, seasonality, operating costs, building rules, and the individual unit. As with the 1-bedroom + den models, confirm the den’s dimensions and configuration before treating it as usable space. 2D+D is within about 27 sq. ft. of the smallest 3-bedroom, 3A at about 1,051 sq. ft., so layout matters more than size when choosing between them.
300 Front Street West 3-Bedroom Floor Plans
Models: 3A, 3B, 3C, 3D, 3E, 3F, 3G, 3H | Approx. size: ~1,051 to 1,917 sq. ft. | Exposure: Northwest, northeast, west, southeast, southwest
The eight 3-bedroom models cover the widest size range in the building, so two units under this label can feel very different. They fall into rough groups. 3A and 3B are about 1,051 and 1,144 sq. ft., 3C and 3D are about 1,366 and 1,388 sq. ft., and 3E, 3H, 3F, and 3G run from about 1,678 to 1,917 sq. ft. Exposure varies inside the groups. 3H (about 1,789 sq. ft., southeast) and 3F (about 1,804 sq. ft., west) are within about 15 sq. ft. of each other, so exposure and arrangement set them apart. Compare bedroom separation, the size of the living space, kitchen size, storage, and exposure. Verify the bathroom count for each plan, since it affects how well a family or group can share the unit, and take room dimensions from the original floor-plan documentation, not from the size range.
300 Front Street West Penthouse Floor Plans
Models: PH1, PH2, PH3 | Approx. size: ~1,443 to 2,660 sq. ft.
The penthouse plans are the building’s largest and most distinctive layouts. PH2 is a 2-bedroom plus study at about 1,443 sq. ft., facing west. PH1 is a 3-bedroom at about 1,764 sq. ft., and PH3 is a 3-bedroom plus study at about 2,660 sq. ft., about 740 sq. ft. larger than the biggest standard 3-bedroom, 3G. The study in PH2 and PH3 adds a room with its own use to plan for. These layouts offer a larger footprint and more space for entertaining, and they take a different approach to furnishing, since a larger unit needs more furniture and more planning to feel cohesive. Confirm views and exposure for a specific unit from its listing or the builder documents, not from the penthouse label.
How to Compare 300 Front Street West Floor Plans
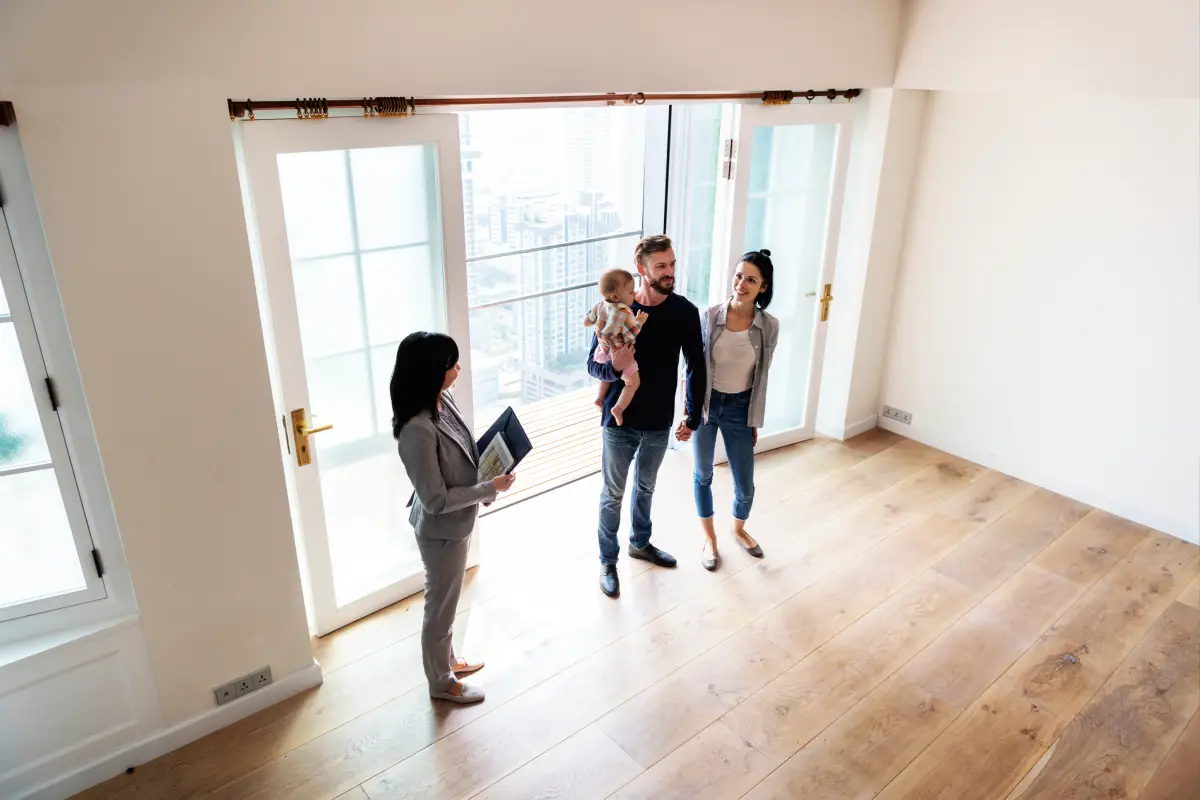
Buyers should compare more than square footage when looking at 300 Front St West Toronto. Two 300 Front Street West layouts of the same size can work very differently, and these seven points show where the differences are. Buyers still deciding between buildings can compare other downtown options in this roundup of the best Toronto Airbnb condos.
- Square footage: Larger is not automatically better. Extra space that is poorly configured adds less than the number suggests.
- Bedroom layout: Check privacy, bedroom separation, and where the bed and furniture fit.
- Den or study: Confirm the additional room works for the intended use, whether that is an office, reading area, or storage.
- Exposure: Compare the orientation and expected natural light of the specific unit.
- Storage: Look at closets, cabinetry, locker availability, and practical storage.
- Balcony and outdoor space: Judge whether the outdoor space adds to how the unit is used.
- Parking and locker: Do not assume every unit has them. Current listings vary: a recent 615 sq. ft. 1-bedroom listing had no parking or locker, and other listings in the building include parking, a locker, or both.
Do 300 Front Street West Floor Plans Matter for Rental Strategy?
Floor plans matter for rental strategy, since layout drives operational decisions: furniture selection, sleeping arrangements, workspace placement, storage, cleaning requirements, photography, guest experience, and the target guest profile. Two 300 Front Street West suites of the same size can call for different setups, so the layout should shape how an owner furnishes and positions the unit. The floor plan is still one part of rental performance. Purchase price, building and condo rules, short-term rental regulations, unit condition, furnishing costs, management fees, utilities, taxes, insurance, market demand, and the chosen rental strategy all carry weight. For a broader look at the building, see how to book 300 Front Street West Airbnb in Toronto.
300 Front Street West Floor Plans and Toronto Rental Rules
A suitable floor plan does not mean a unit can be used for every rental strategy. Buyers should verify City requirements, principal-residence requirements where applicable, registration requirements, condo rules, unit-specific restrictions, and current rental requirements separately for the unit they are considering. The Toronto short-term rental regulations guide explains the City’s rules in detail.
How Guestable Can Help 300 Front Street West Owners

Guestable helps owners evaluate and operate a furnished rental strategy based on the specific property. The team supports rental strategy and property setup, then handles guest operations, cleaning coordination, pricing and booking operations where applicable, and ongoing property management through its property management services. Details for condo owners in the city are on the property management services in Toronto page. Guestable does not guarantee occupancy, revenue, profitability, bookings, ROI, or compliance. The floor plan is one input into the rental strategy, not the entire investment decision.